

Address
1212 Sweetwater Drive, Lake Ozark, MO
Price
$ 272,500
Property Attributes
- MLS#3587754
- TypeSingle Family
- Listing Status Active
- CountyCamden
- CityLake Ozark
- AreaB
- NeighborhoodPalisades Point # 2
- Zip65049
- Style
- Year Built1983
- Taxes$ 1169
- Price$ 272,500
- Bedrooms2
- Full Bathrooms2
- Half Bathrooms0
- Sqr Footage1135
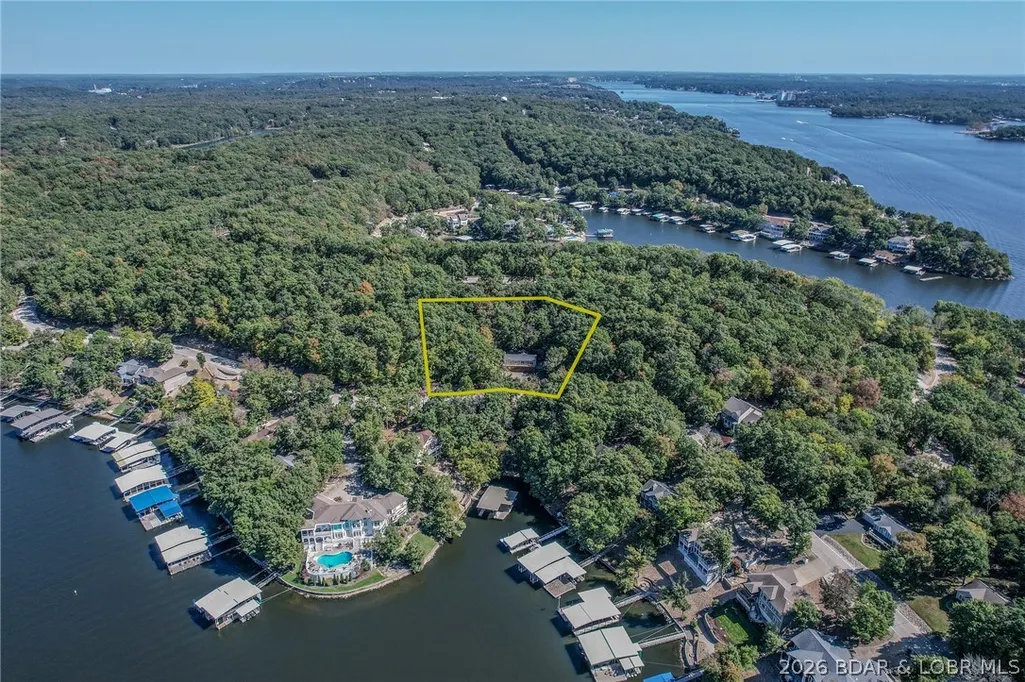
- Lot Size0.93 Acres
Data Source:
Lake of the Ozarks MLS (LOBR)
Property Description
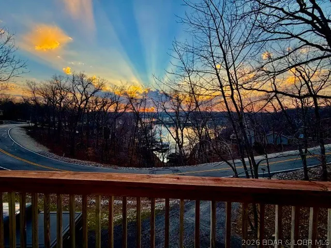
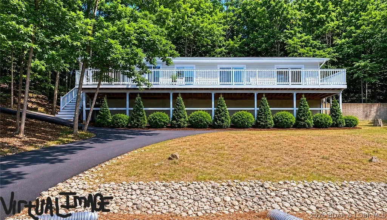
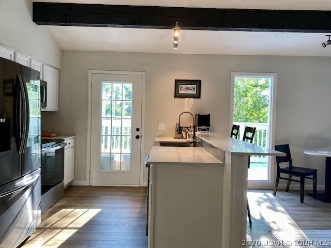
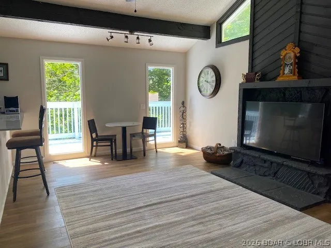
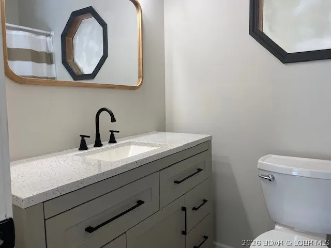
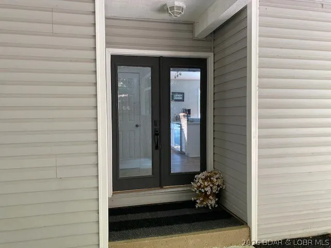
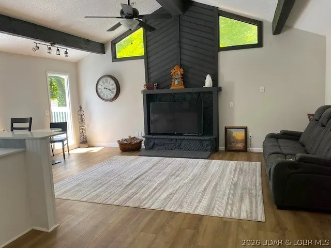
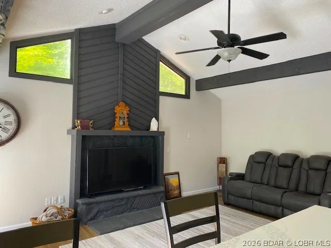
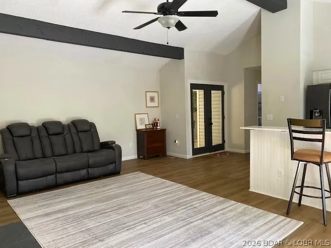
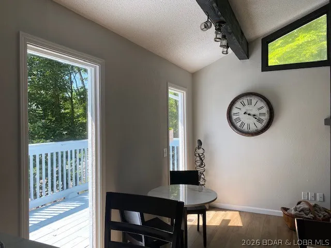
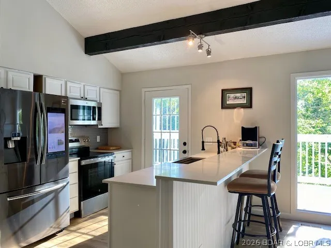
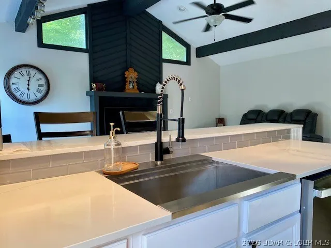
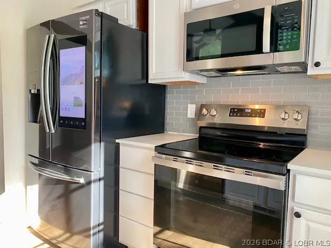
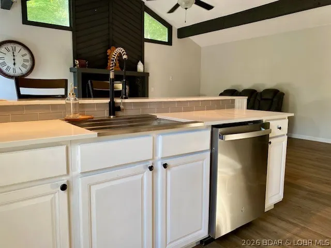
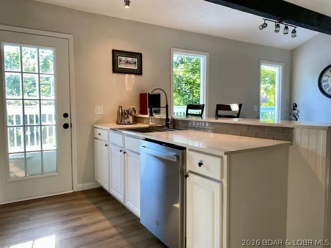
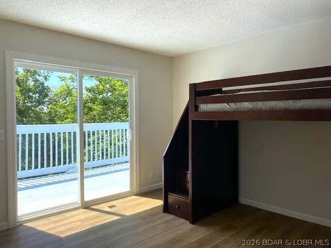
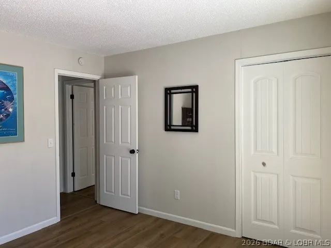
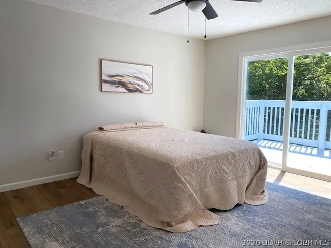
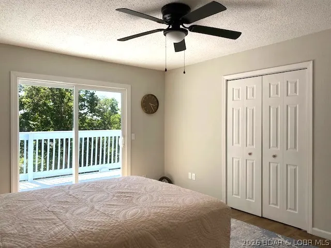
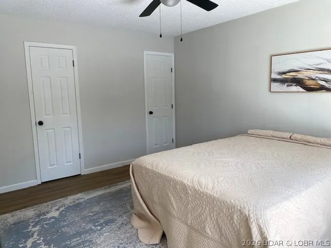
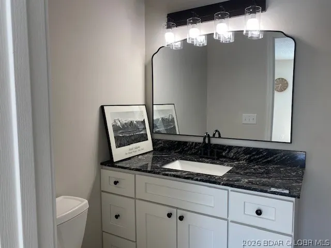
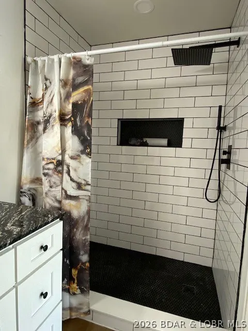
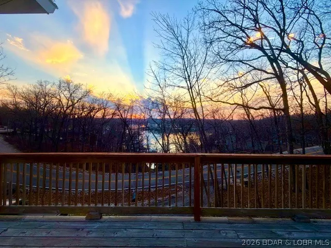
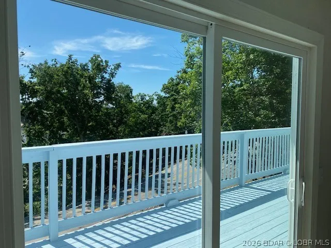
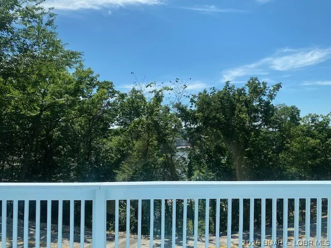
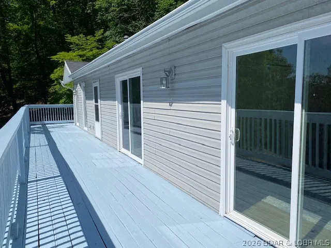
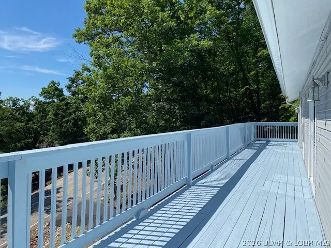
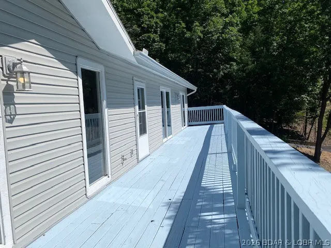
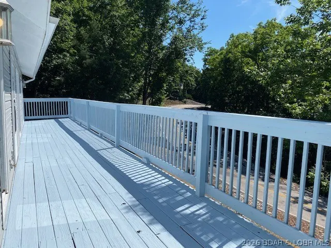
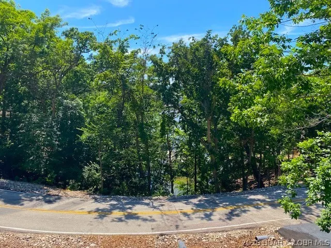
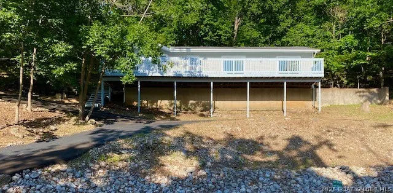
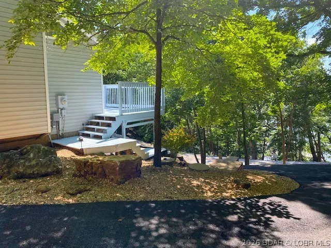
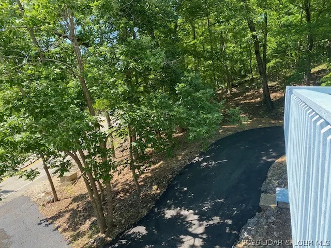
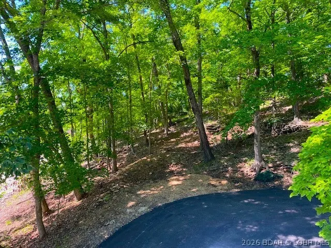
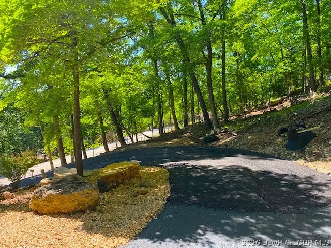
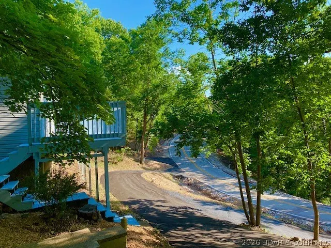
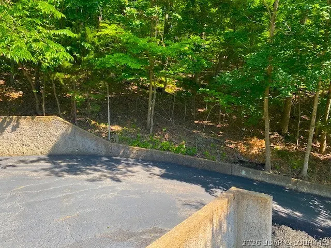
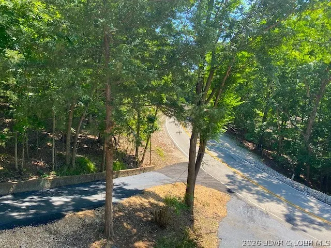
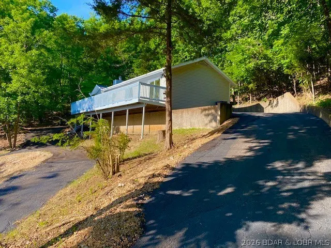
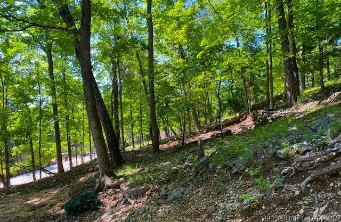
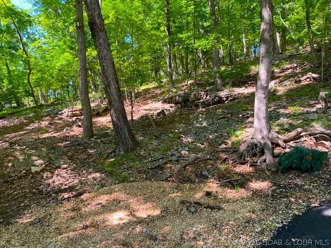
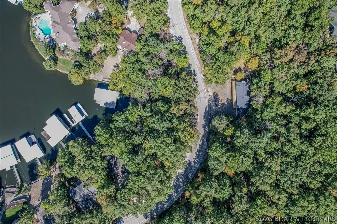
INVEST IN YOUR FUTURE at Lake of the Ozarks! This move-in-ready 2 BR/2 BA Four Seasons home sets on a private, tree-filled DOUBLE LOT with seasonal lake views. Thoughtfully remodeled for style, function & easy main-level living, the home features luxury vinyl flooring, quartz surfaces, new appliances, updated cabinetry & modern baths, including a spacious primary walk-in shower. Enjoy the lakeside deck spanning the home with access from the kitchen & bedroom. A wraparound drive provides convenient access to the weather-protected entrance, while the oversized lot offers privacy & room for future possibilities. OVER $100,000 IN IMPROVEMENTS include a new asphalt drive, concrete carport pad, aluminum fascia, gutters & leaf guards, landscaping, tree trimming & professionally painted deck. Enjoy Four Seasons amenities including indoor/outdoor pools, fitness center, community center, dog park, trails, tennis, pickleball, playgrounds, camping, boat ramp & trailer parking. Ideal as a full-time home, lake retreat or annual rental!
| Price History | |
|---|---|
| 5/30/2026 | Listed $289,900 |
| 6/19/2026 | 4$279,000 |
| 8/6/2026 | 2$272,500 |
General Features
| Sewer | Aerobic Septic |
|---|---|
| HOA Fee | 1357 |
| Association Fee Includes | Cable TV,Road Maintenance |
| Tax Year | 2025 |
| Ownership | Fee Simple, |
| Community Features | Boat Facilities,Cable TV,Dog Park,Fitness Center,Playground,Pool,Tennis Court(s),Clubhouse,Community Pool,Pickleball |
| Assoc Fee Paid Per | Annually |
| County | Camden |
| Property Type | Residential |
| HOA | true |
| Subdivision Name | Palisades Point # 2 |
| Possible Use | Residential |
| Garage Y/N | false |
| Status | Active |
| Directions | Follow HH past Bittersweet and veer left to continue on HH; go to the 2nd Sweetwater entrance and go left; follow to 1212 Sweetwater, which will be on your left. |
| ModificationTimestamp | 2026-09-09T17:10:20.480-00:00 |
| City | Lake Ozark |
| High School District | School Of The Osage |
| Zoning Description | Residential |
| MLS Area | B |
| Lot Size Units | Acres |
| Carport Y/N | true |
| Property Attached Y/N | false |
| Tax Annual Amount | 1169.49 |
| Lease Considered Y/N | false |
| Virtual Tour | https://www.propertypanorama.com/instaview/loo/3587754 |
| Standard Status | Active |
| Middle/Junior School District | School Of The Osage |
| Elementary School District | School Of The Osage |
| PostalCity | Lake Ozark |
| Legal Description | LOTS 235 AND 236, Palisades Point #2 (Legal description on owners vesting deed to govern) |
| AttributionContact | 573-346-2822 |
| Heating | Electric,Heat Pump |
| Cooling | Central Air |
| Property Subtype | Detached |
| Occupancy Type | Vacant |
| Property Sub Type Additional | Detached,Single Family Residence |
| Construction Materials | Vinyl Siding |
| Waterfront Features | Boat Ramp/Lift Access |
| View | Lake |
| Pool Features | Community,Indoor |
| Roof | Architectural,Shingle |
| Exclusions | Personal items, furniture and decor available |
| Property Condition | Updated/Remodeled |
| Year Built Effective | 2026 |
| Year Built | 1983 |
| Year Built Details | 1983 |
| Appliances | Dishwasher,Disposal,Range,Refrigerator,Stove |
| Patio/Porch Features | Deck |
| Architectural Style | Ranch,One Story |
| Stories Count | 1 |
| Levels | One |
| Accessibility | Low Threshold Shower |
| Total Rooms | 6 |
| Full Baths | 2 |
Interior Features
| Air Conditioning Y/N | true |
|---|---|
| Heating Y/N | true |
| Fireplace Y/N | true |
| LivingAreaSource | Assessor |
| Interior Amenities | Ceiling Fan(s),Fireplace,Vaulted Ceiling(s),Walk-In Closet(s),Walk-In Shower |
| Basement | Crawl Space |
| Fireplace Features | Wood Burning |
| Total Bedrooms | 2 |
| Total Baths | 2 |
| Flooring | Luxury Vinyl Plank |
| Furnished Y/N | Furnished Or Unfurnished |
Exterior Features
| Parking Features | Carport,No Garage |
|---|---|
| Lot Features | Acreage,Open Lot,Wooded |
| Water Source | Public |
| Lot Size Area | 0.93 |
| Lot Dimensions | 200 x 183 x 290 x1462 |
| Lot Size Acres | 0.93 |
| Road Surface Type | Asphalt,Paved |
| Waterfront Y/N | false |
| Building Area Total | 1135 |
| Exterior Amenities | Blacktop Driveway,Boat Ramp,Concrete Driveway,Deck,Playground,Tennis Court(s) |
| Inclusions | Refrigerator, microwave, oven/stove, garbage disposal, dishwasher |
| Foundation Details | Poured |
Amenities
- Foreclosure
- Views
- Short Sale
- New Construction
- Adult 55+
- Lease To Own
- No HOA Fees
- Furnished
- Primary On Main
- Air Conditioning
- Seller Finance
- Green
- Fixer Upper
- Horse
- Golf
- Fireplace
- Deck
- Garage
- Basement
- Pool
Property vs Single Family Average in 65049
Price
Taxes
Year Built
 These Properties are provided courtesy of Broker Reciprocity/IDX Lake Of The Ozarks Board of REALTORS® and Bagnell Dam Association of REALTORS® MLS, Inc. Multiple Listing Service. This information is copyrighted by The Lake Of The Ozarks Board of REALTORS® and The Bagnell Dam Association of REALTORS® MLS, Inc. Multiple Listing Service. Information is being provided for consumers' personal, non-commercial use and may not be used for any purpose other than to identify prospective properties
